New Listing
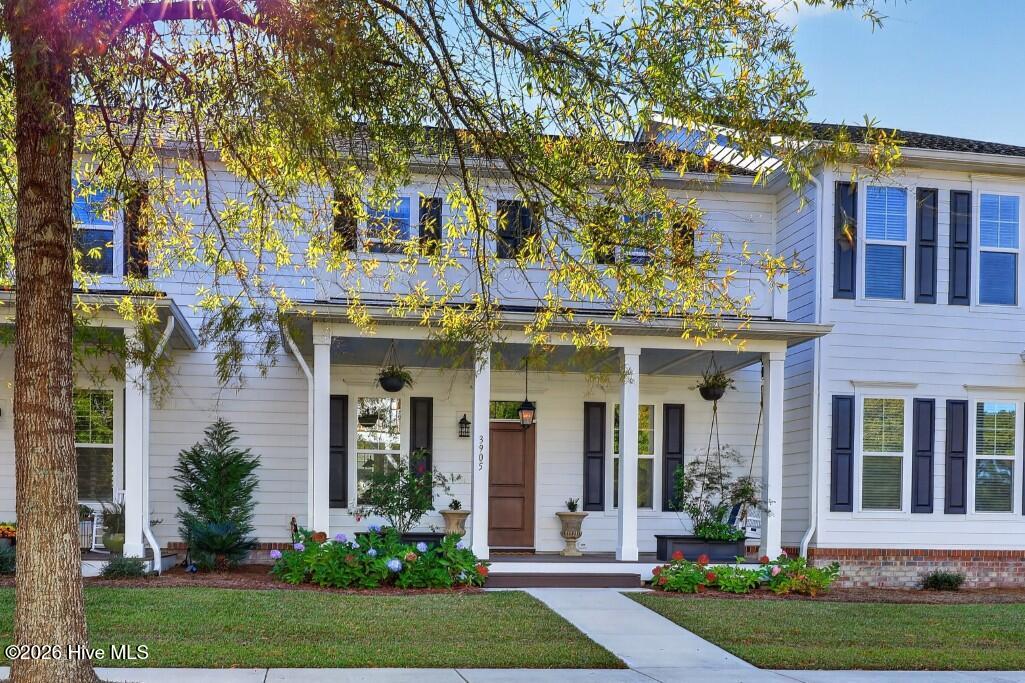
3905 Reunion Pointe Lane,New Bern, NC 28562
New Bern, NC 28562

Description
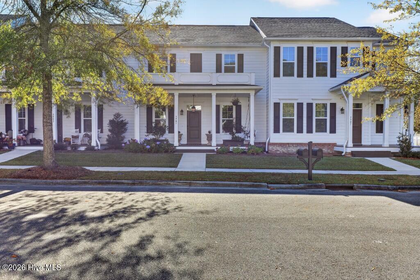
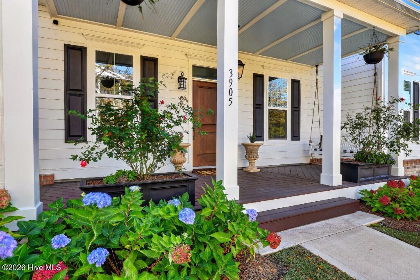
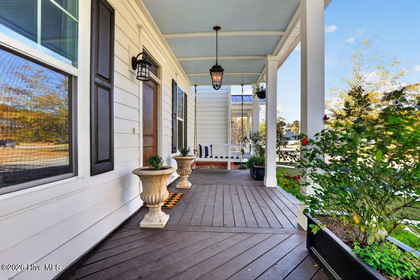
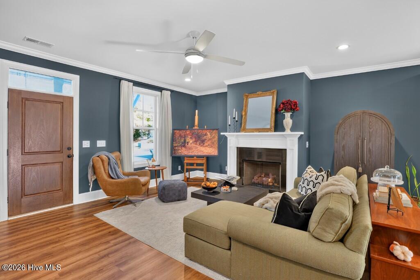
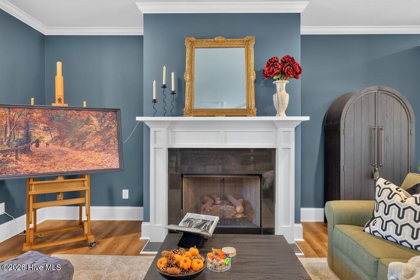
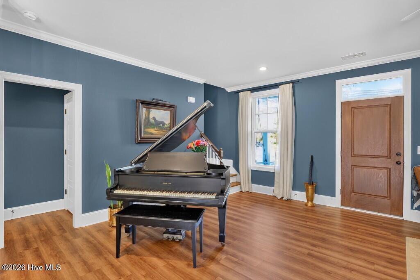
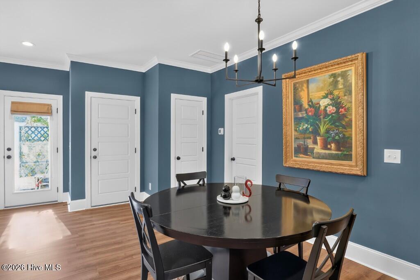
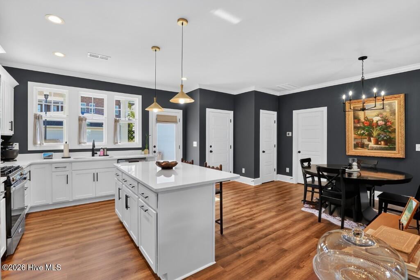
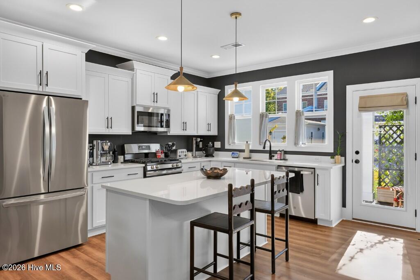
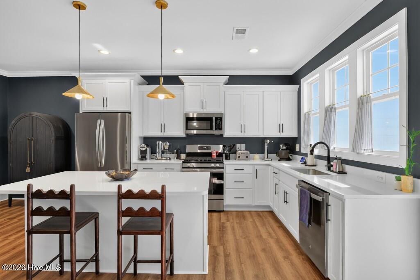
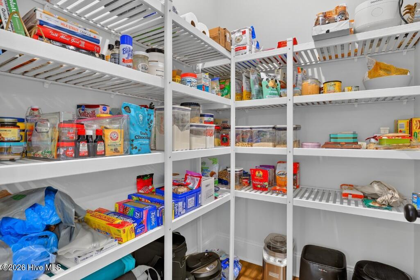
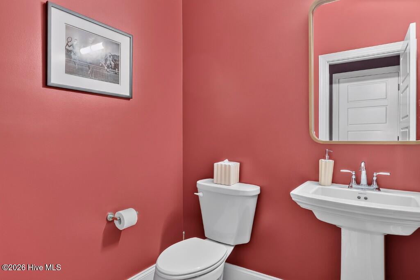
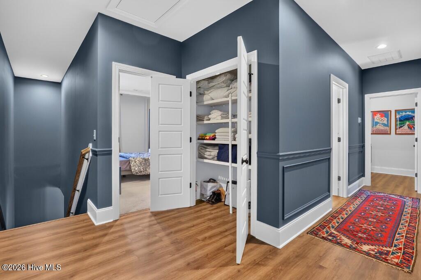
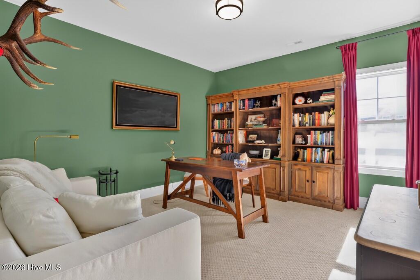
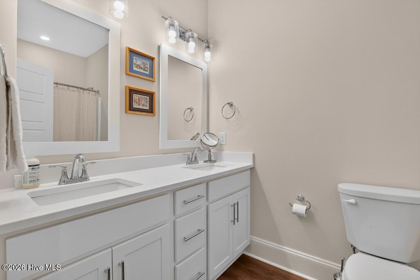
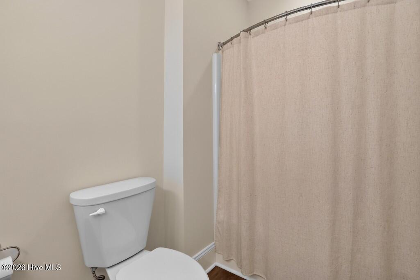
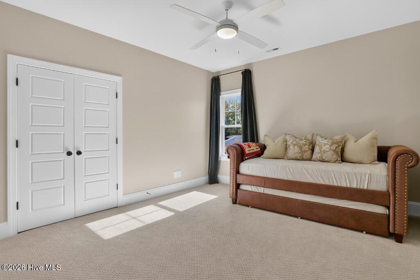
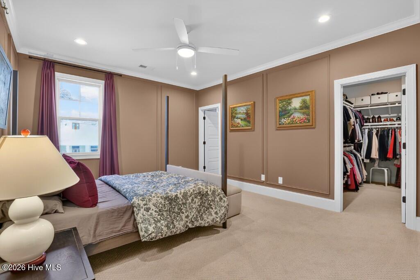
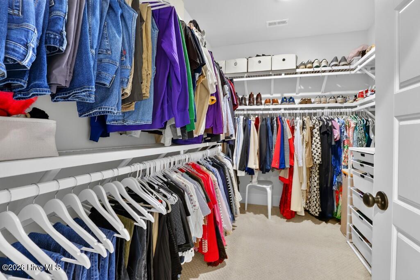
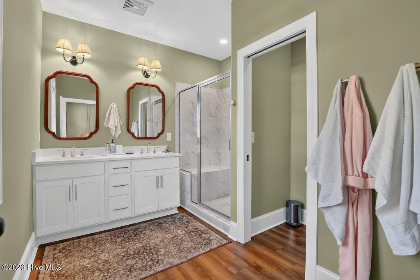
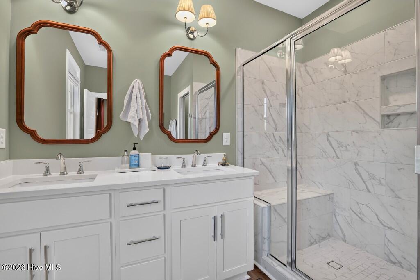
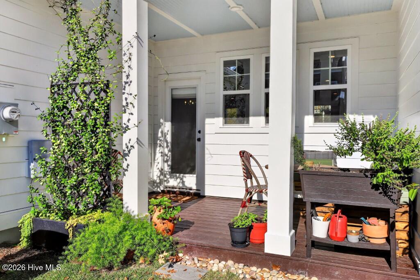
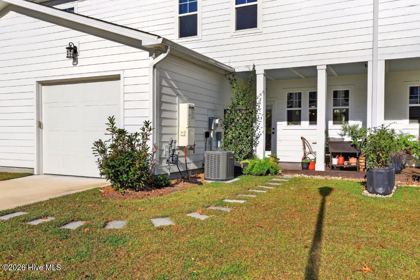
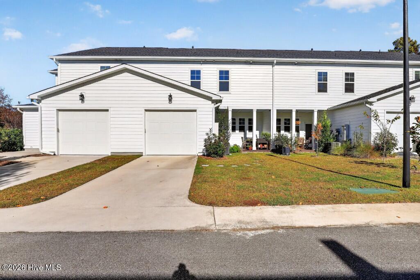
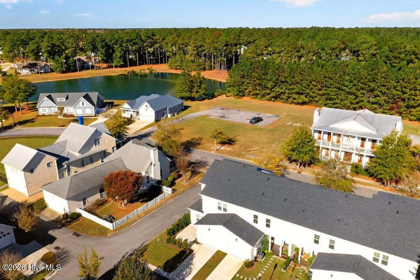
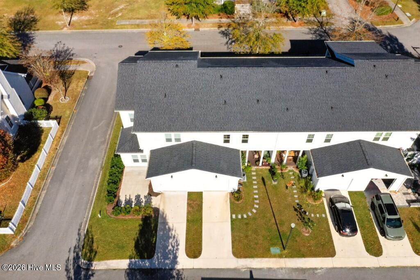
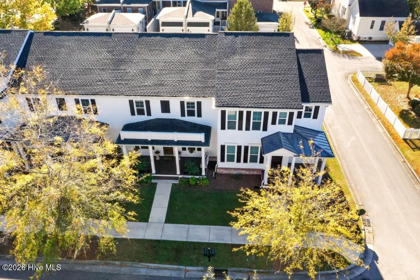
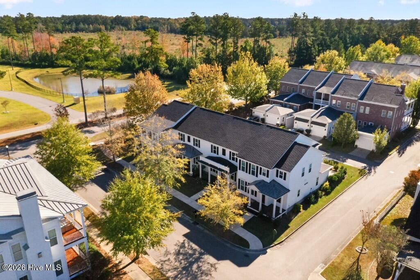
Enjoy the charm of Charleston-inspired architecture paired with the convenience of low-maintenance living in the desirable Commons community of Carolina Colours! This inviting townhome offers a thoughtfully designed layout with an open main living area that makes everyday living and entertaining a breeze. The kitchen is a standout, featuring beautiful quartz countertops, a spacious center island, abundant cabinetry, and a large pantry to keep everything organized. The kitchen flows seamlessly into the dining and living areas, where a fireplace adds warmth and creates a welcoming place to gather. Step outside to the charming front porch, the perfect spot to enjoy your morning coffee, unwind in the evening, or catch up with neighbors. Upstairs, the owner's suite offers a comfortable retreat with a spacious private bath and walk-in closet. Two additional bedrooms provide flexibility for guests, family, or a home office and share a full bathroom. Beyond the home, Carolina Colours offers an exceptional lifestyle with scenic surroundings, sidewalks connecting you to nearby shopping and dining, a community pool, tennis and pickleball courts, dog park, fitness center, and the Pavilion with its grill and pub. It's more than a place to live-it's a community where convenience, recreation, and connection come together!
Details
| MLS # | 100616796 |
|---|---|
| Listing Type | For Sale |
| Style | Town House |
| HOA Dues | $1,872 |
| Sub-Type | Resale |
| Status | Active |
| Year | 2024 |
| Days On Site | 5 |
| Listing Provided By | Keller Williams Realty | Alyssa Ellis |
Features
| Bed(s) | 3 |
|---|---|
| Bath(s) | 2 Total |
| SQ Feet | 1,961 |
| Garage | 1 |
| Story(s) | 2 |
| Zoning | Residential |
| Acreage | 0.07 |
| Property View | None |
Interior
| Interior Features | Walk-in Closet(s), Solid Surface, Kitchen Island, Ceiling Fan(s), Pantry, Gas Log, Walk-In Closet(s) |
|---|---|
| Heating Yes / No | Yes |
| Cooling Yes / No | Yes |
| Cooling | Central Air |
| Fireplace Features | Gas Log |
| Fireplace Yes / No | Yes |
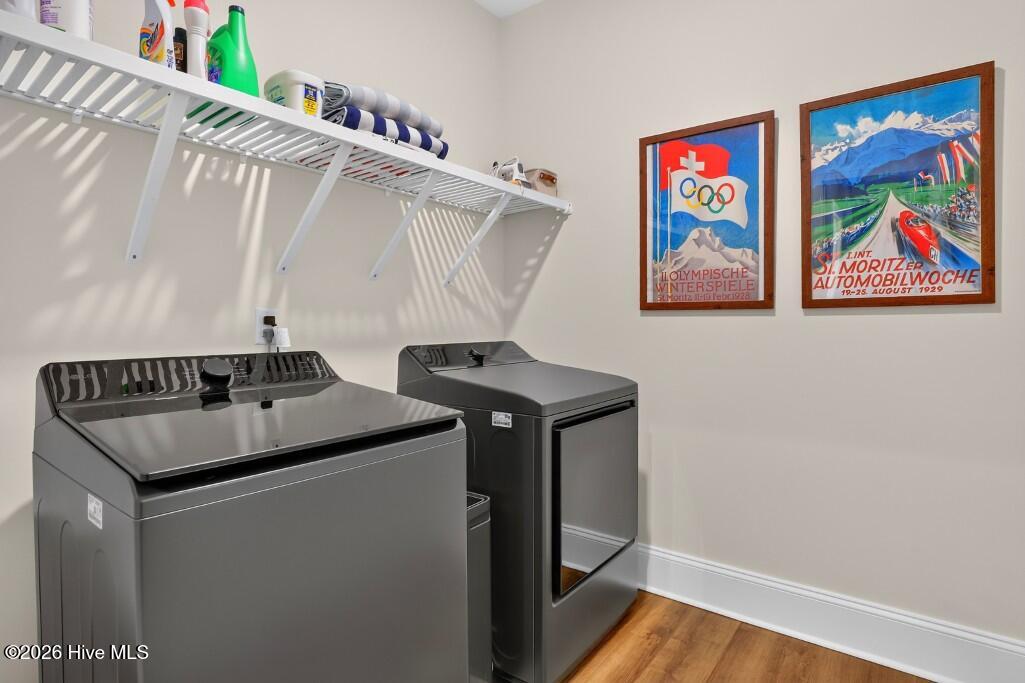
| Laundry Features | Laundry Room |
| Rooms Total | 5 |
Exterior
| Exterior Features | Cluster Mailboxes |
|---|---|
| Roof | Architectural Shingle |
| Foundation Details | Raised, Slab |
| View | None |
| Construction Materials | Fiber Cement, Wood Frame |
Parking
| Attached Garage Yes / No | Yes |
|---|---|
| Garage Yes / No | Yes |
| Parking Features | Concrete, Off Street |
Utilities
| Utilities | Natural Gas Connected, Sewer Connected, Water Connected |
|---|
Taxes
| Tax Assessed Value | 356670 |
|---|---|
| Tax Book Number | H |
| Tax Legal Description | TOWNHOUSE 16 CAROLINA COMMONS NEIGHBORHOOD REVISED |
| Tax Year | 2026 |
Area Information
| State | NC |
|---|---|
| County | Craven |
| City | New Bern |
| Zip Code | 28562 |
| Community Name | Carolina Colours |
| School District | Craven County Schools |
| Elementary School | Creekside Elementary School |
| High School | New Bern |
| Listing VS Median (in Carolina Colours) | |
Price: $425,850 low | high Med: $429,900 sqft: 1,961 low | high Med: 1,811 $ / sqft: $217 low | high Med: $237 On site: 5 low | high Med: 316 | |
Market Activity 28562
Request a showing
Request a showing
Contact
Learn More About This Property

| State | NC |
|---|---|
| County | Craven |
| City | New Bern |
| Zip Code | 28562 |
| Community Name | Carolina Colours |
| School District | Craven County Schools |
| Elementary School | Creekside Elementary School |
| High School | New Bern |
| Listing VS Median (in Carolina Colours) | |
Price: $425,850 low | high Med: $429,900 sqft: 1,961 low | high Med: 1,811 $ / sqft: $217 low | high Med: $237 On site: 5 low | high Med: 316 | |