300 Spencers Avenue,South Mills, NC 27976
South Mills, NC 27976

Description
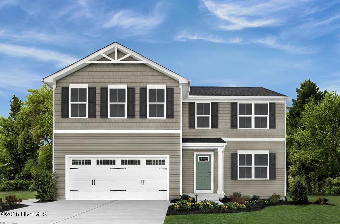
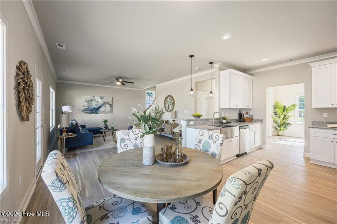
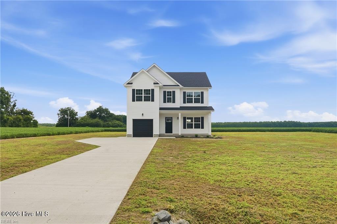
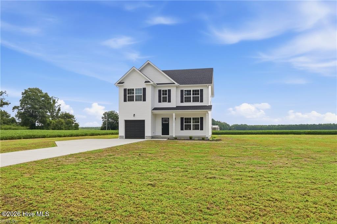
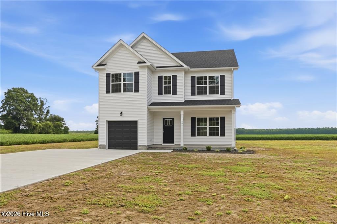
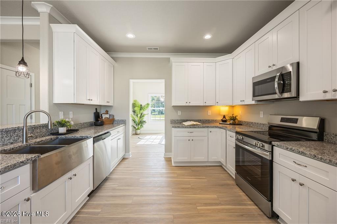
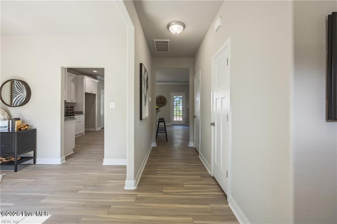
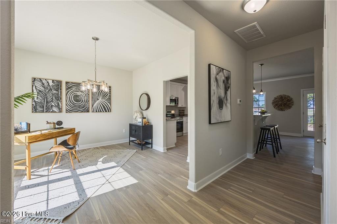
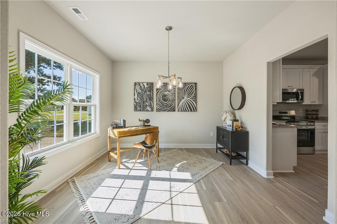
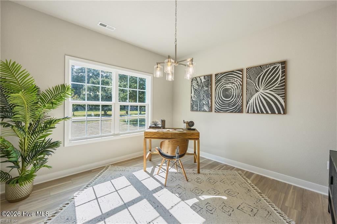
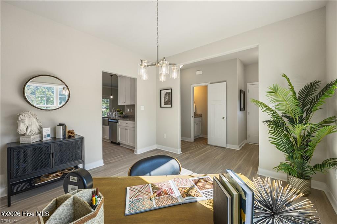
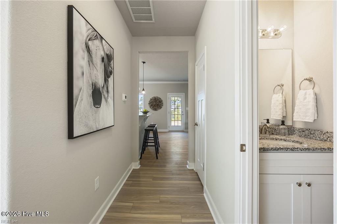
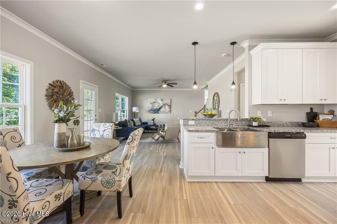
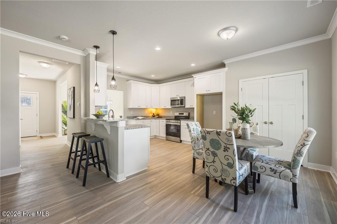
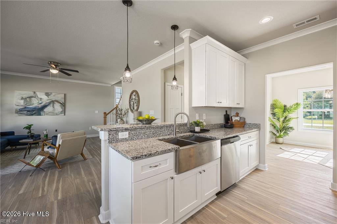
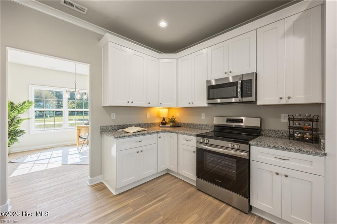
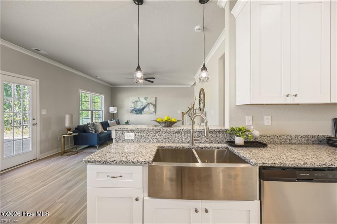
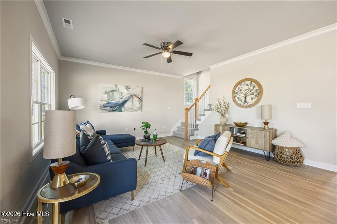
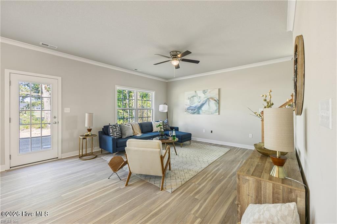
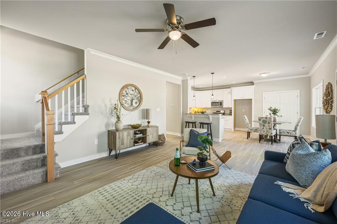
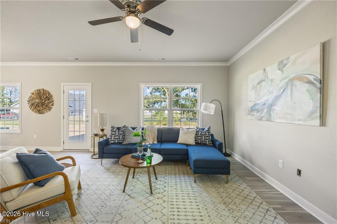
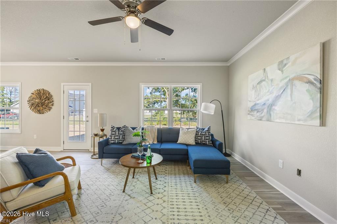
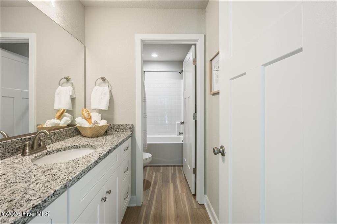
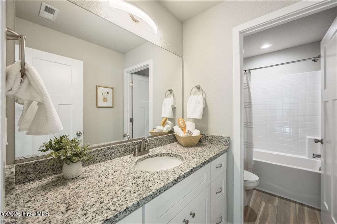
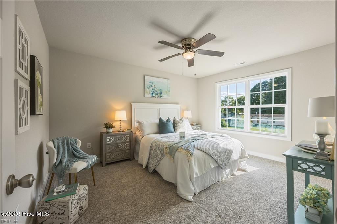
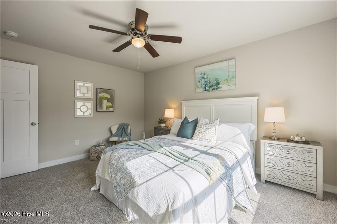
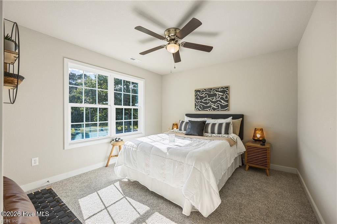
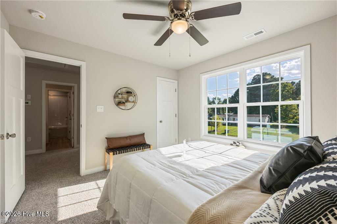
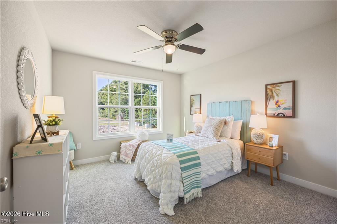
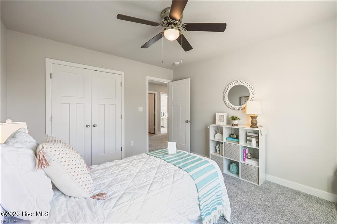
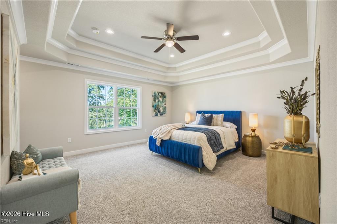
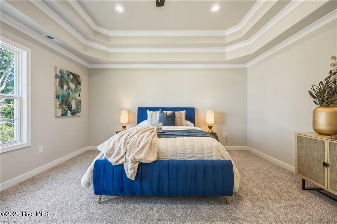
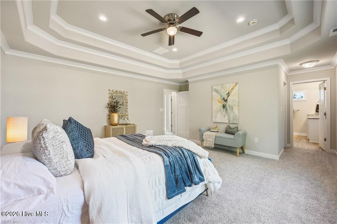
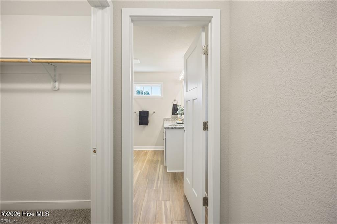
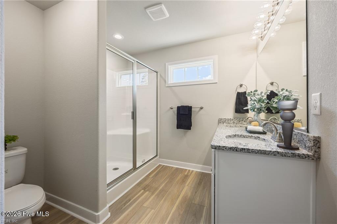
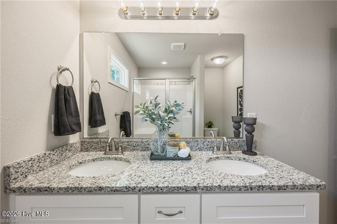
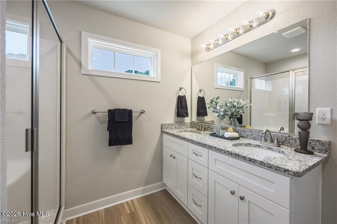
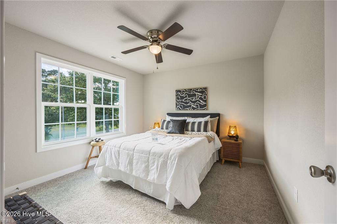
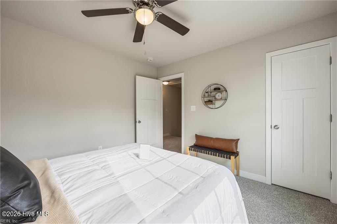
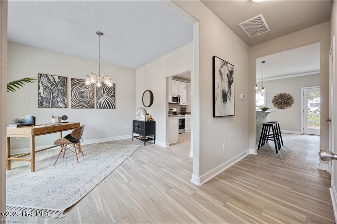
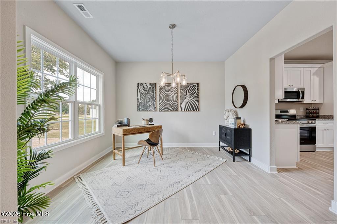
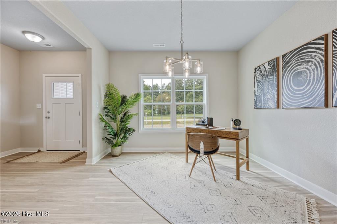
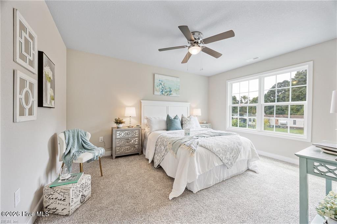
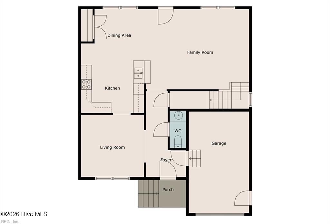
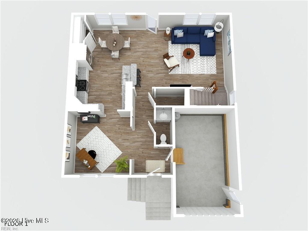
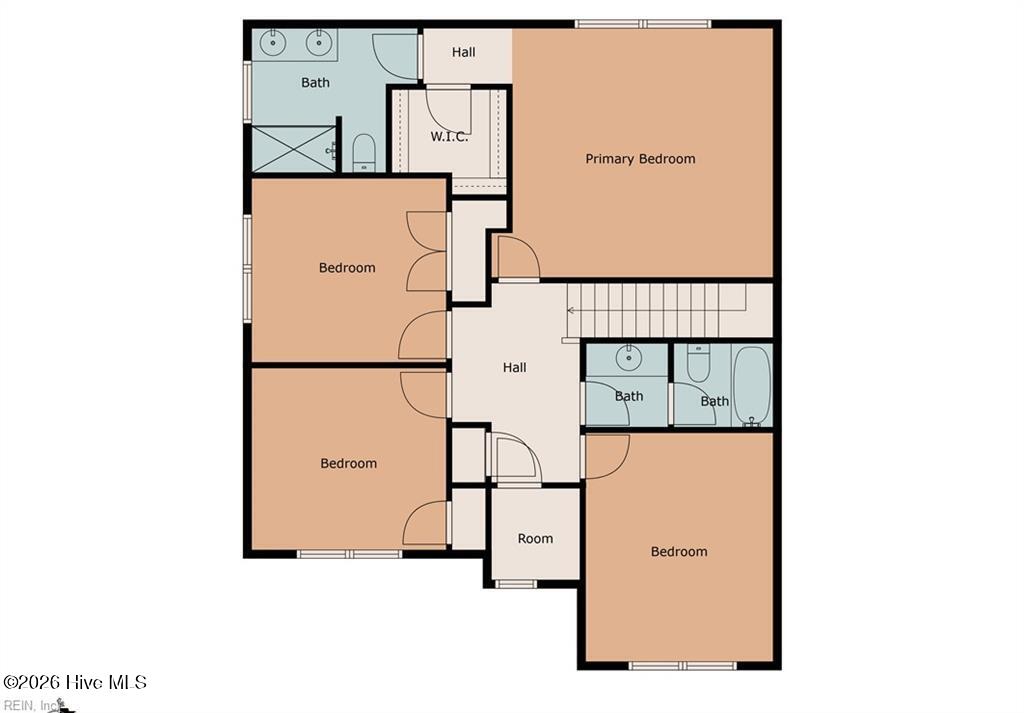
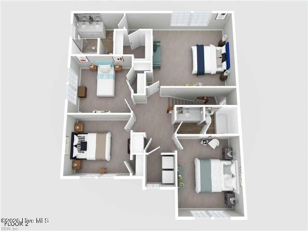
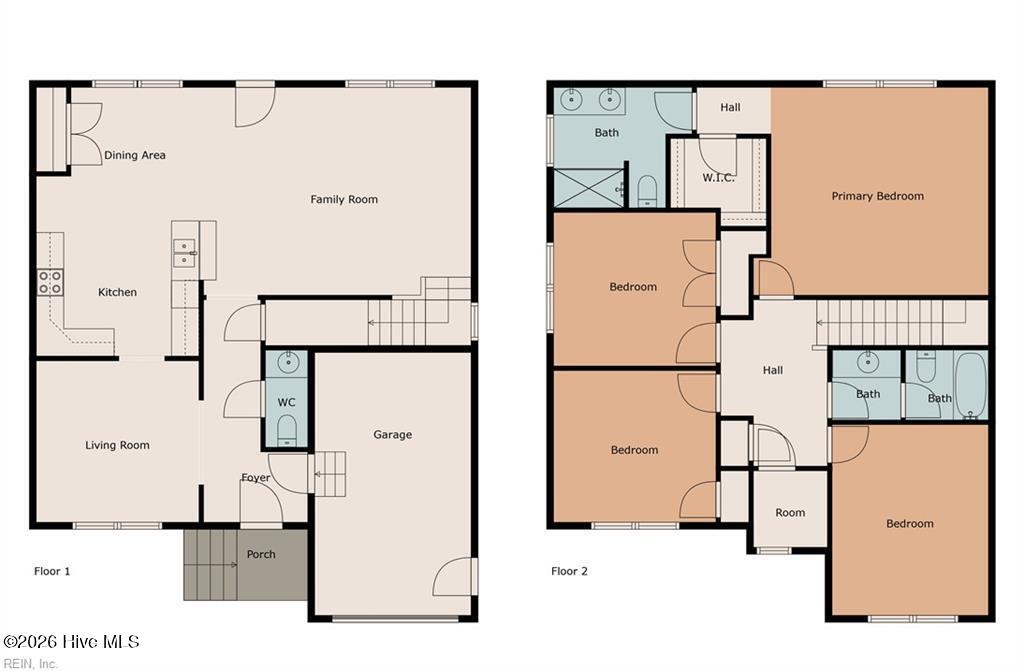
Welcome to the MEGHAN LEE, a beautifully designed 4/5 bedroom, 2.5 bath home offering the perfect blend of modern style, comfort, and versatility! Thoughtfully designed with today?s lifestyle in mind, this home features an inviting open-concept layout ideal for everyday living and entertaining. The spacious first-floor flex room offers endless possibilities as a home office, formal dining room, guest retreat, or optional 5th bedroom. Upstairs, you?ll find four generously sized bedrooms, including a spacious primary suite highlighted by an elegant double-tray ceiling, along with two full bathrooms. Quality finishes throughout include granite countertops, soft-close cabinetry, stainless steel appliances, a farmhouse-style sink, upgraded fixtures and vanities, and durable LVP flooring throughout the first floor, bathrooms, and utility room. An oversized driveway provides ample parking for multiple vehicles. Conveniently situated in the heart of South Mills, just minutes from US Highway 17, this location offers easy access to Elizabeth City and the Virginia state line while maintaining the charm of small-town living. Don?t miss your opportunity to make this beautiful home yours! Schedule your private showing today! Pictures of matching model home built at a different location. 90 DAYS TO COMPLETION.
Details
| MLS # | 100616033 |
|---|---|
| Listing Type | For Sale |
| Style | House |
| Sub-Type | New Construction |
| Status | Active |
| Year | 2027 |
| Days On Site | 9 |
| Listing Provided By | Atlantic Sothebys International Realty | David Allison |
Features
| Bed(s) | 4 |
|---|---|
| Bath(s) | 3 Total |
| SQ Feet | 2,183 |
| Garage | 4 |
| Story(s) | 2 |
| Zoning | R-2 |
| Acreage | 0.24 |
| Property View | None |
Interior
| Interior Features | Walk-in Closet(s), Entrance Foyer, Solid Surface, Ceiling Fan(s), Pantry, Walk-in Shower, Eat-in Kitchen, Walk-In Closet(s) |
|---|---|
| Heating Yes / No | Yes |
| Cooling Yes / No | Yes |
| Cooling | Central Air |
| Fireplace Yes / No | No |
| Laundry Features | Dryer Hookup, Washer Hookup, Laundry Room |
| Furnished | Unfurnished |
| Rooms Total | 10 |
Exterior
| Exterior Features | None |
|---|---|
| Roof | Architectural Shingle |
| Foundation Details | Raised, Slab |
| Lot Features | Level, Corner Lot |
| Waterfront Features | None |
| View | None |
| Construction Materials | Vinyl Siding, Wood Frame |
| Security Features | Smoke Detector(s) |
Parking
| Attached Garage Yes / No | Yes |
|---|---|
| Garage Yes / No | Yes |
| Parking Features | Garage Faces Front, Attached, Concrete |
Utilities
| Utilities | Other |
|---|
Taxes
| Tax Assessed Value | 32867 |
|---|---|
| Tax Book Number | NA |
| Tax Legal Description | Deed Book 431 Pg 504 |
| Tax Year | 2025 |
Area Information
| State | NC |
|---|---|
| County | Camden |
| City | South Mills |
| Zip Code | 27976 |
| Elementary School | Grandy Primary/Camden Intermedia |
| High School | Camden County High |
| Listing VS Median (in 27976) | |
Price: $425,000 low | high Med: $499,900 sqft: 2,183 low | high Med: 1,909 $ / sqft: $195 low | high Med: $262 On site: 9 low | high Med: 185 | |
Market Activity 27976
Request a showing
Request a showing
Contact
Learn More About This Property

| State | NC |
|---|---|
| County | Camden |
| City | South Mills |
| Zip Code | 27976 |
| Elementary School | Grandy Primary/Camden Intermedia |
| High School | Camden County High |
| Listing VS Median (in 27976) | |
Price: $425,000 low | high Med: $499,900 sqft: 2,183 low | high Med: 1,909 $ / sqft: $195 low | high Med: $262 On site: 9 low | high Med: 185 | |