 New Listing

Description
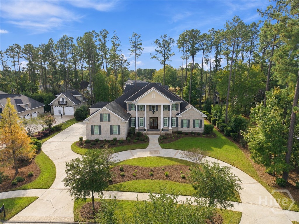
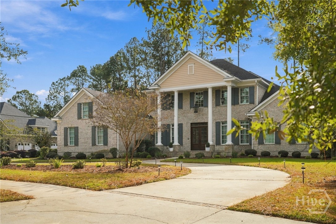
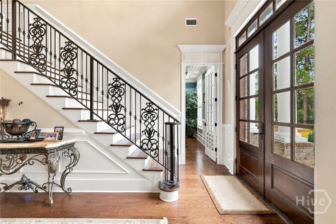
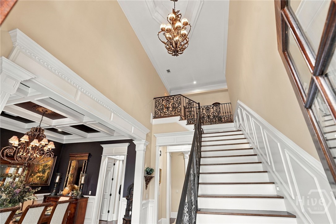
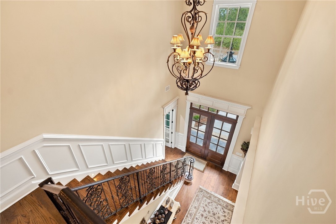
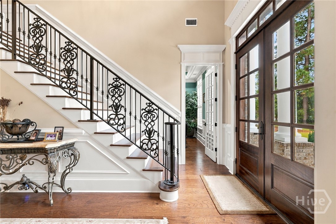
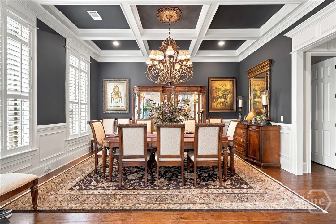
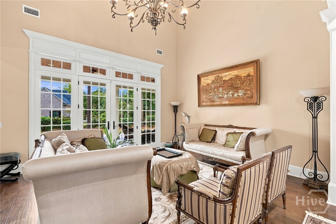
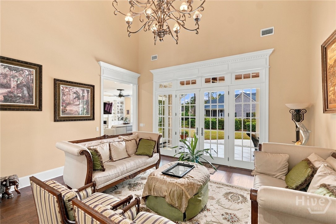
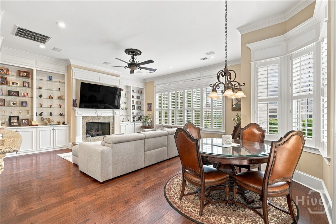
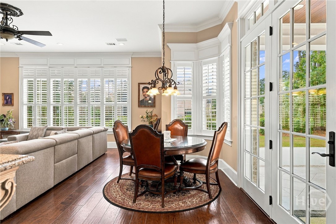
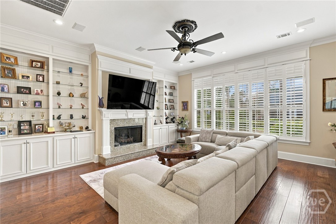
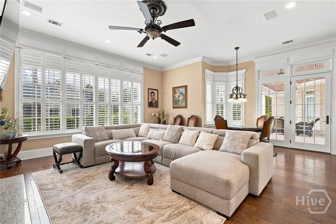
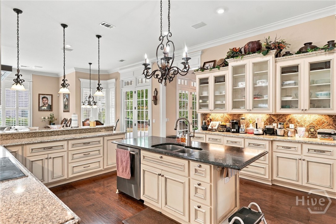
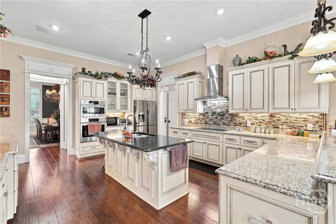
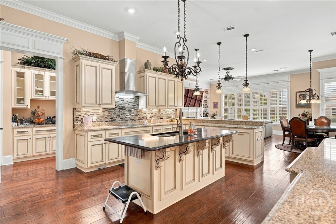
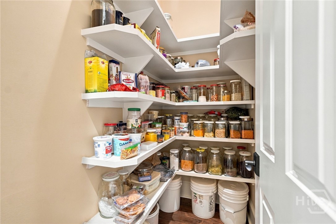
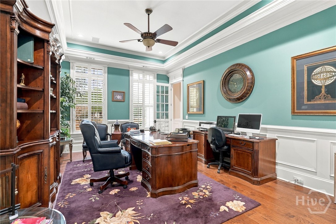
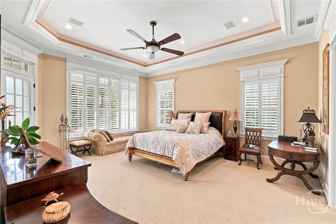
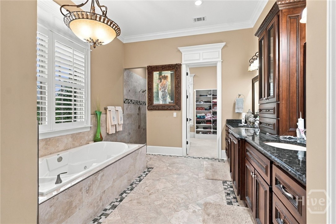
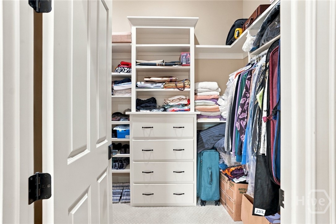
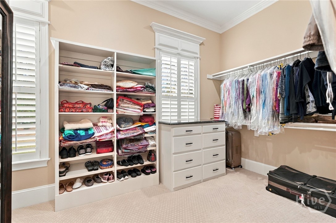
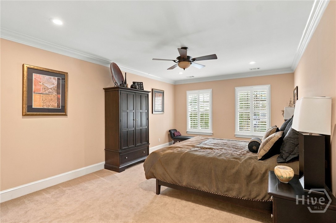
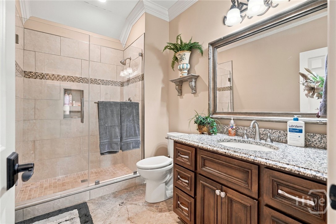
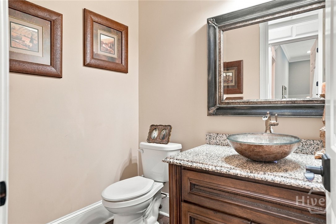
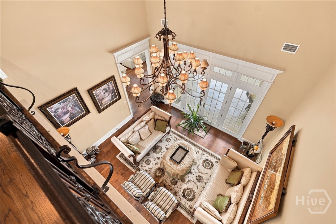
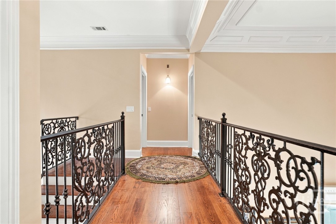
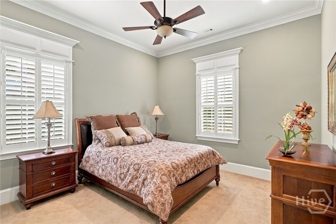
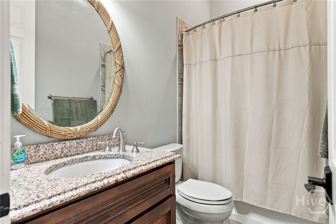
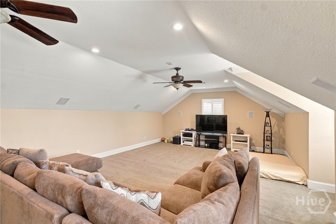
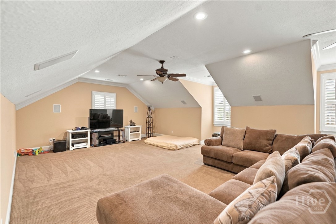
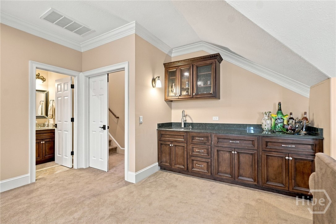
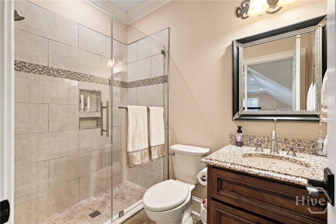
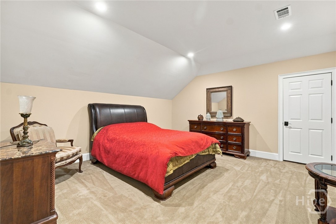
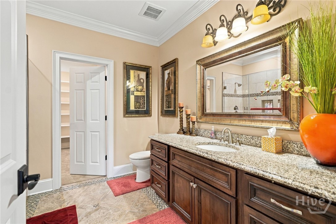
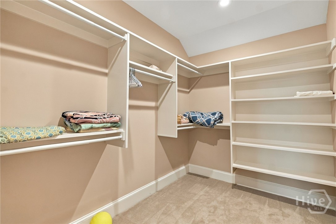
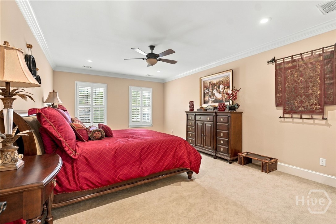
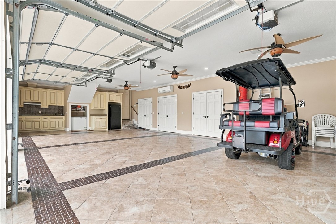
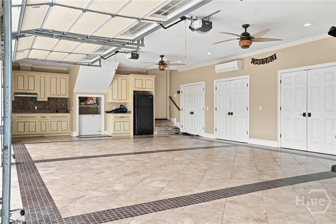
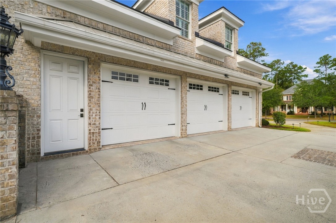
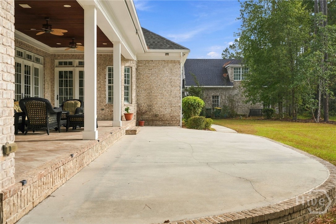
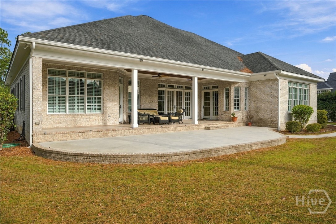
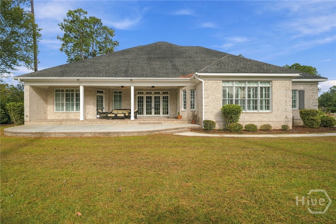
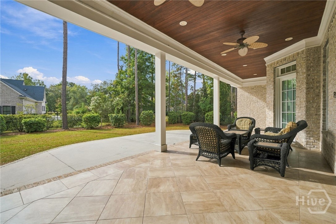
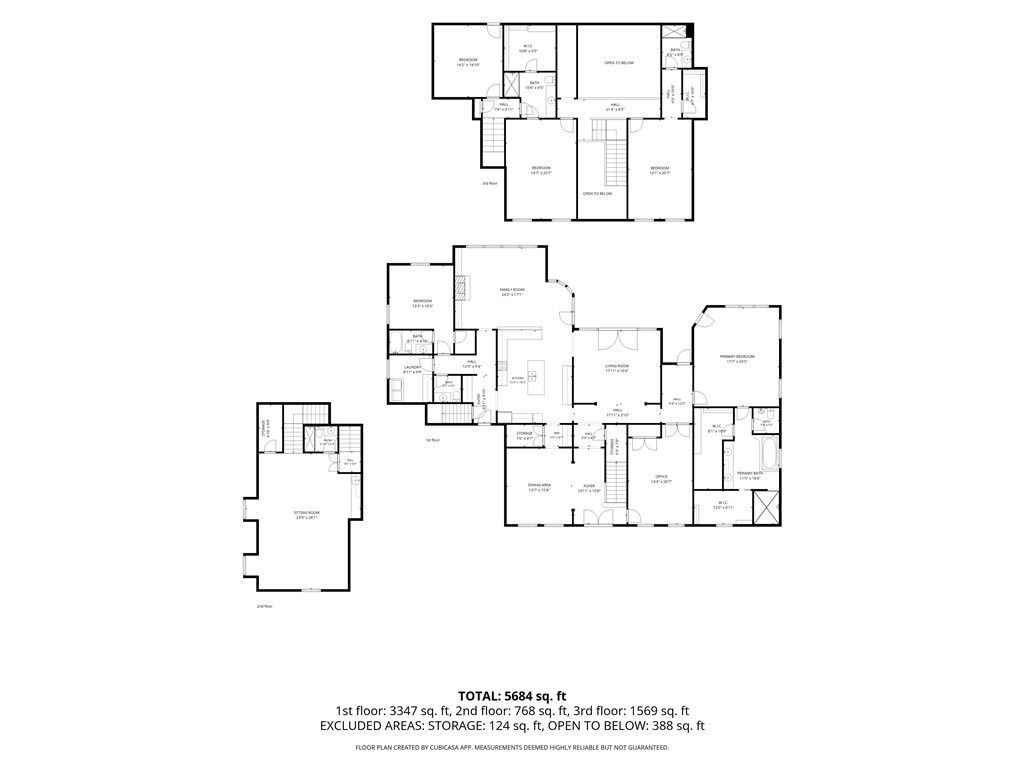
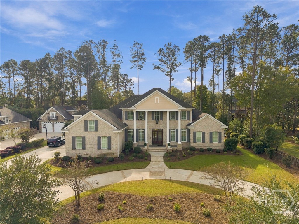
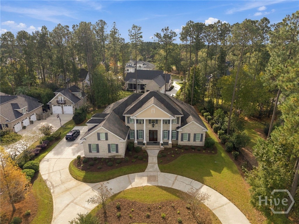
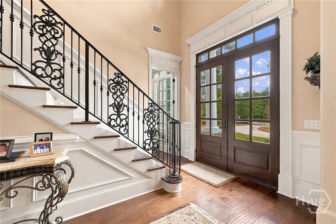
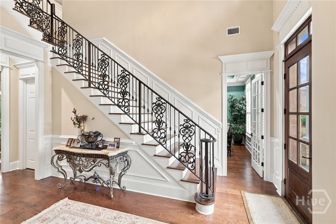
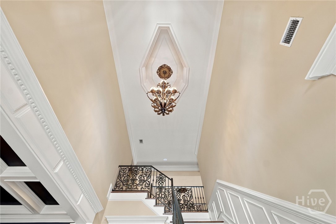
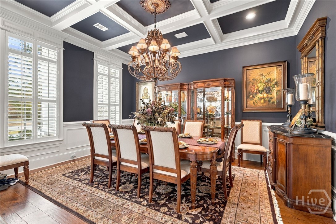
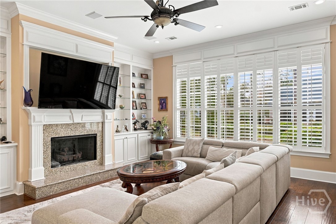
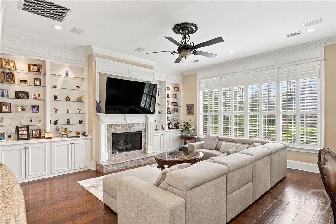
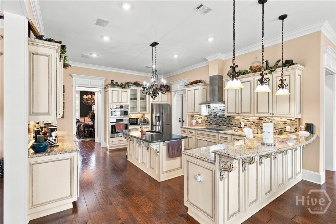
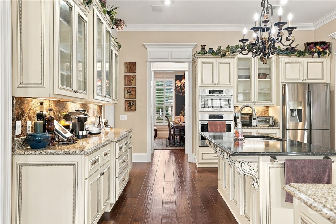
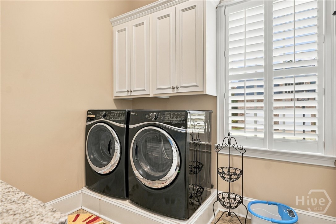
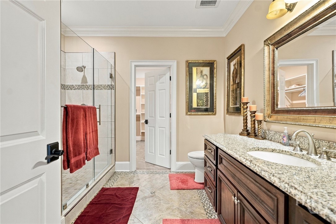
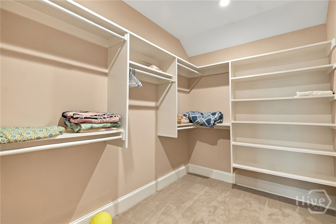
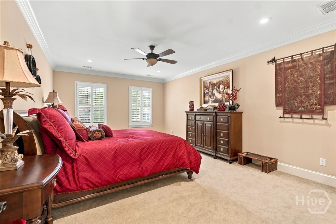
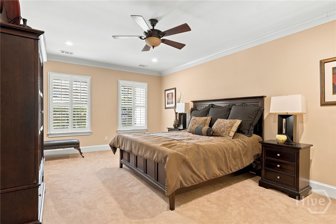
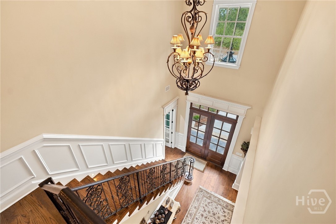
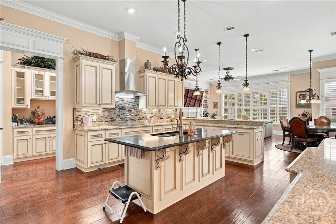
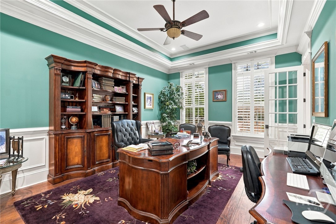
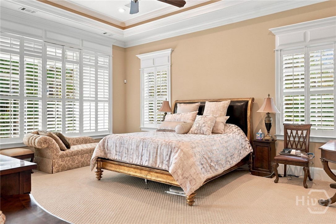
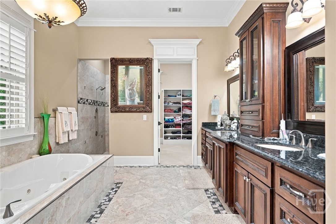
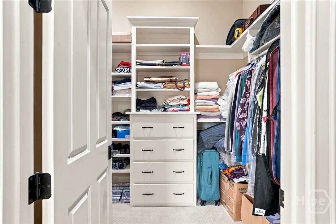
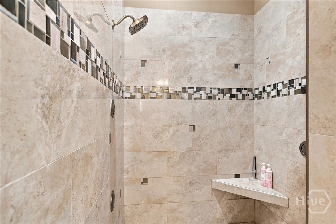
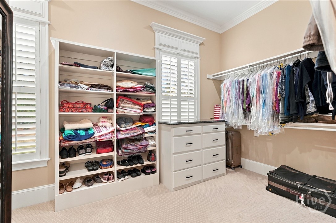
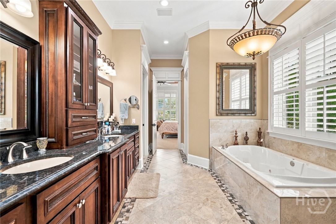
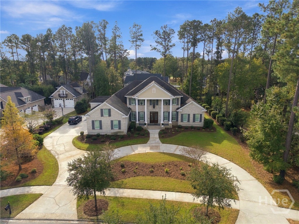
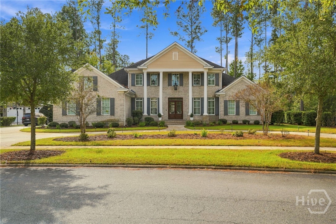
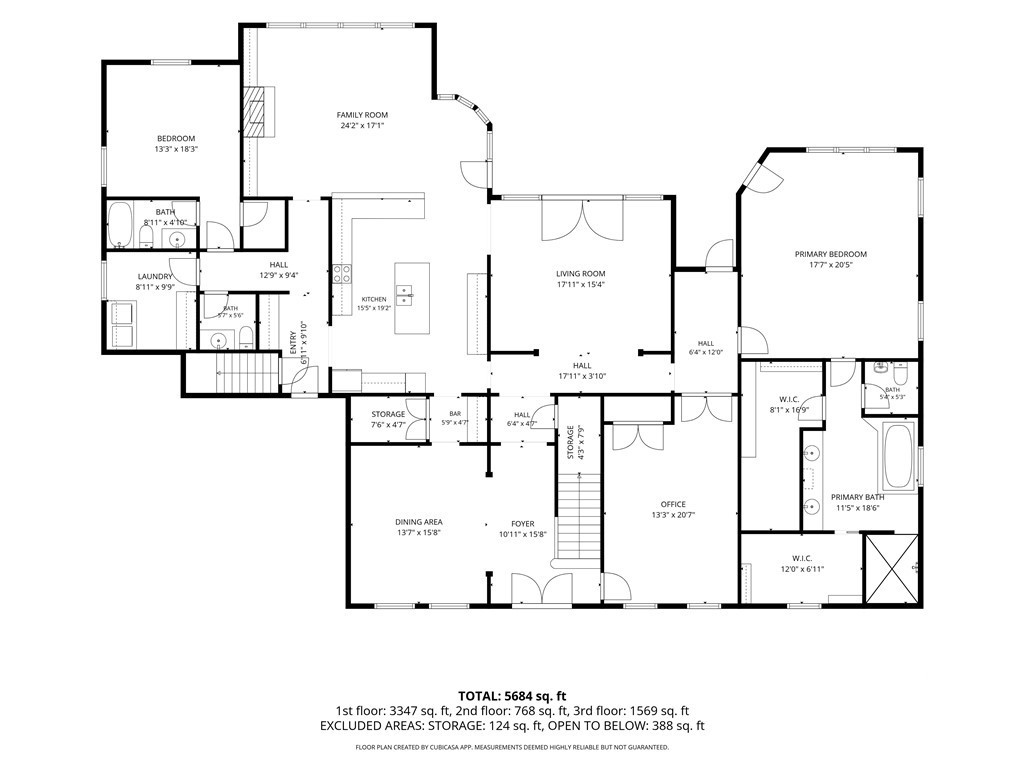
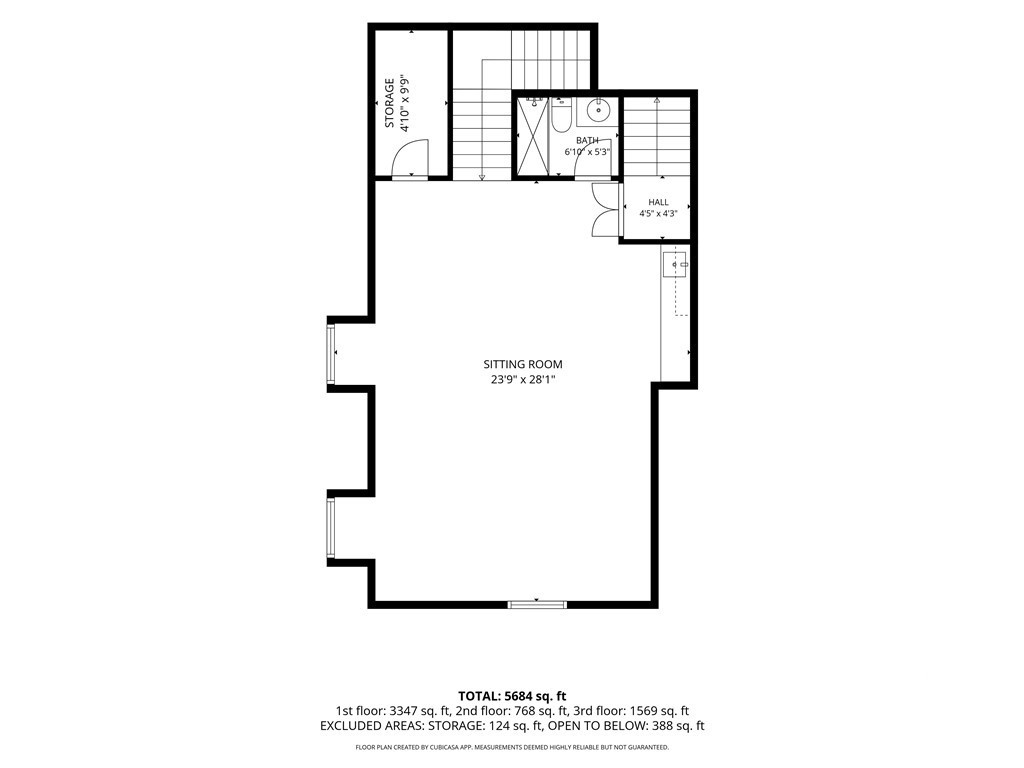
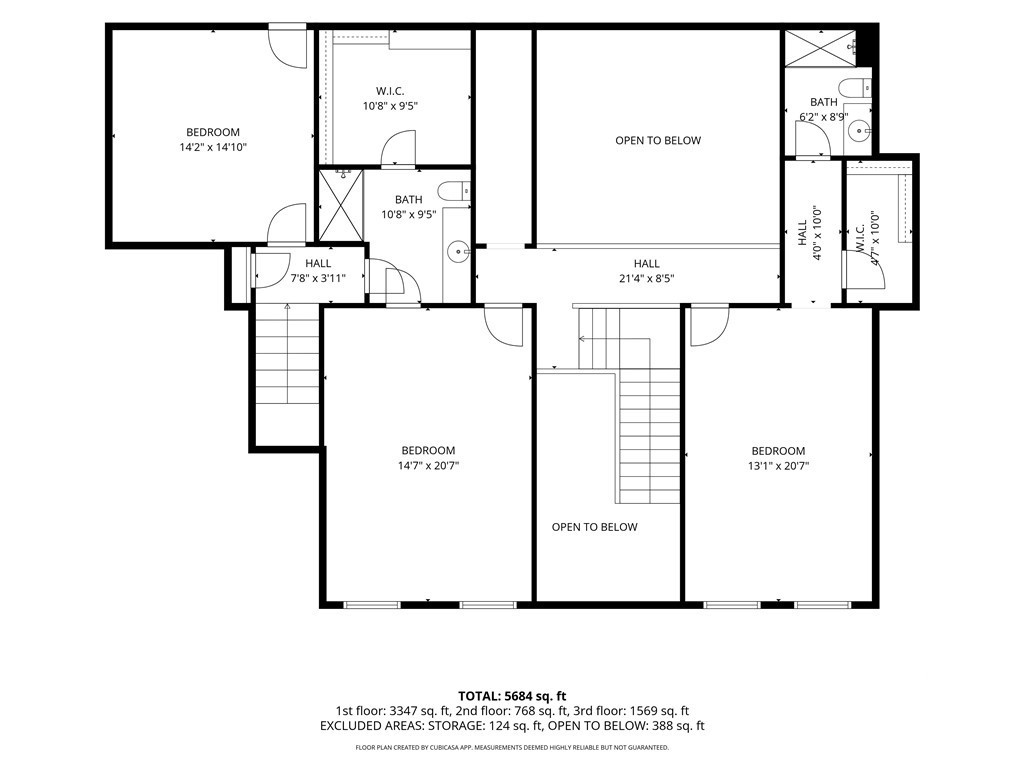
A breathtaking entrance, exceptional storage, and room to entertain-welcome to 3 Cobham Draw in Westbrook at Savannah Quarters. This custom-built home makes a striking first impression with a soaring two-story foyer and an open upper hallway overlooking the first floor. Generous living spaces invite gathering, while thoughtfully positioned bedrooms provide privacy away from the activity. At the heart of the home, the kitchen features custom cabinetry, a large walk-in pantry, and a butler's pantry that keeps entertaining essentials close at hand. A spacious formal dining room sets the scene for memorable occasions, complemented by a separate dining area beside the kitchen for everyday meals. The main-floor primary suite offers a private retreat with a spacious ensuite bath and two walk-in closets. A guest bedroom with its own ensuite also occupies the first floor, while the remaining generously sized bedrooms are tucked upstairs. A separate bonus area with a wet bar creates an inviting destination for movie nights, games, and entertaining. Abundant closets and storage throughout make organization effortless. Outside, a large rear patio offers space to dine and unwind, while the spacious three-car garage, equipped with a full entertainment area, adds another setting for outdoor fun. Close to shopping, dining, and entertainment, this distinctive home pairs custom design with everyday convenience.
Details
| MLS # | SA368252 |
|---|---|
| Listing Type | For Sale |
| Style | House |
| HOA Dues | $1,820 |
| Sub-Type | Resale |
| Status | Active |
| Year | 2016 |
| Listing Provided By | Judge Realty, LLC | Rhonda Pulte |
Features
| Bed(s) | 5 |
|---|---|
| Bath(s) | 6 Total |
| SQ Feet | 7,200 |
| Garage | 3 |
| Story(s) | 2 |
| Zoning | PUD |
| Acreage | 0.54 |
| Golf Course | Yes |
| Property View | Panoramic |
Interior
| Interior Features | Attic, Wet Bar, Breakfast Bar, Bidet, Butler's Pantry, Breakfast Area, Tray Ceiling(s), Ceiling Fan(s), Cathedral Ceiling(s), Double Vanity, Entrance Foyer, Garden Tub/Roman Tub, High Ceilings, Main Level Primary, Primary Suite, Other, Recessed Lighting, Separate Shower, Fireplace |
|---|---|
| Heating Yes / No | Yes |
| Cooling Yes / No | Yes |
| Cooling | Central Air, Electric |
| Fireplace Features | Family Room, Gas |
| Fireplaces Total | 1 |
| Fireplace Yes / No | Yes |
| Laundry Features | Laundry Room, Laundry Tub, Sink, Washer Hookup, Dryer Hookup |
| Rooms Total | 0 |
Exterior
| Exterior Features | Landscape Lights |
|---|---|
| Roof | Asphalt |
| Foundation Details | Slab |
| Lot Features | Back Yard, Cul-De-Sac, Garden, Private, Sprinkler System |
| Community Features | Clubhouse, Pool, Fitness Center, Golf, Gated, Playground, Pickleball, Shopping, Street Lights, Sidewalks, Tennis Court(s) |
| View | Panoramic |
| Construction Materials | Brick |
Parking
| Garage Yes / No | Yes |
|---|---|
| Parking Features | Attached, Garage Door Opener |
Utilities
| Utilities | Cable Available, Underground Utilities |
|---|
Taxes
| Tax Legal Description | LOT 111 WESTBROOK SUB PH 2 SMB 25S 28 .60 AC |
|---|---|
| Tax Year | 2025 |
Area Information
| State | GA |
|---|---|
| County | Chatham |
| City | Pooler |
| Zip Code | 31322 |
| Community Name | Westbrook Sub |
| Listing VS Median (in Westbrook Sub) | |
Price: $1,990,000 low | high Med: $599,900 sqft: 7,200 low | high Med: 2,459 $ / sqft: $276 low | high Med: $244 | |
Market Activity 31322
Request a showing
Request a showing
Contact
Learn More About This Property

| State | GA |
|---|---|
| County | Chatham |
| City | Pooler |
| Zip Code | 31322 |
| Community Name | Westbrook Sub |
| Listing VS Median (in Westbrook Sub) | |
Price: $1,990,000 low | high Med: $599,900 sqft: 7,200 low | high Med: 2,459 $ / sqft: $276 low | high Med: $244 | |