 New Listing
 In-Person: 11/21 11:00 AM - 1:00 PM
In-Person: 11/22 2:00 PM - 4:00 PM
272 Dunnyveg Road,Richmond Hill, GA 31324
Richmond Hill, GA 31324

Description
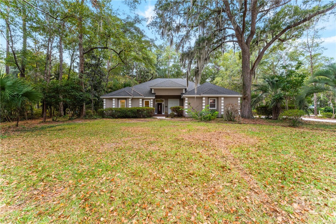
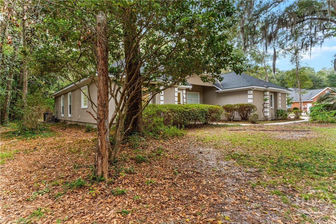
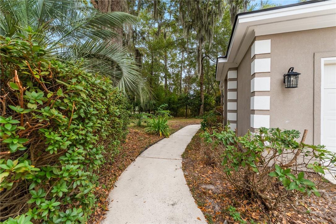
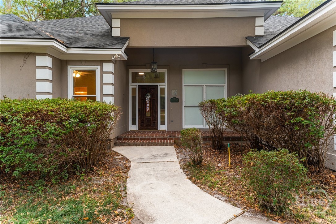
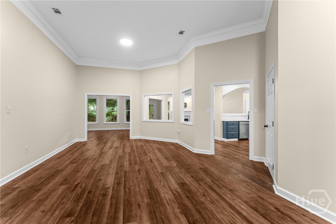
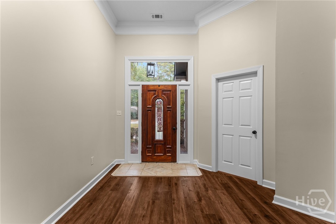
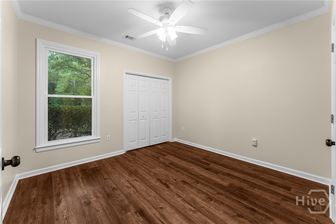
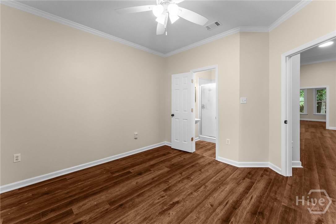
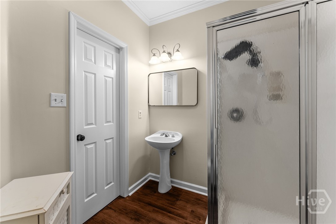
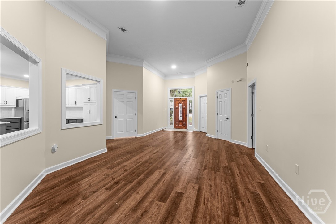
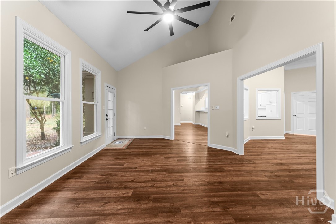
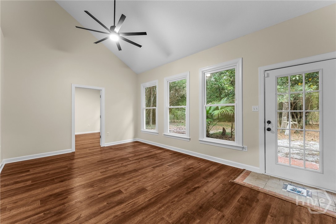
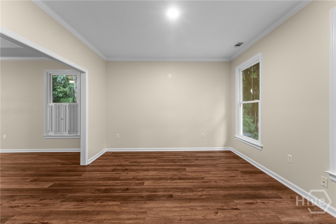
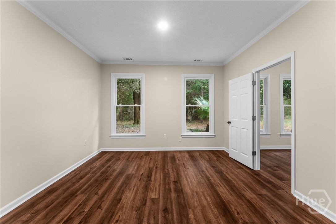
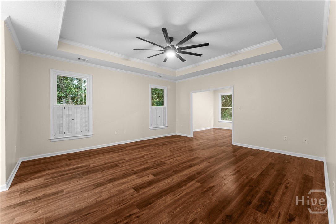
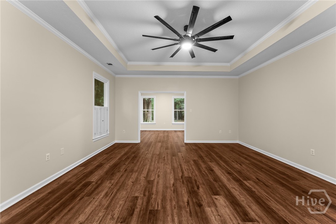
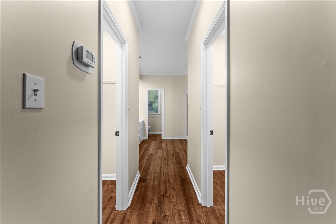
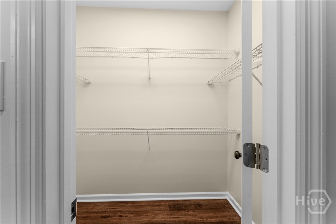
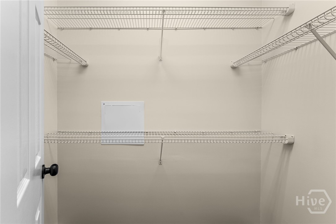
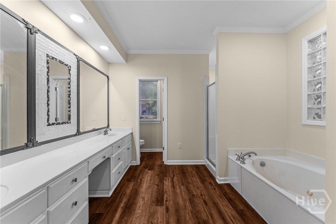
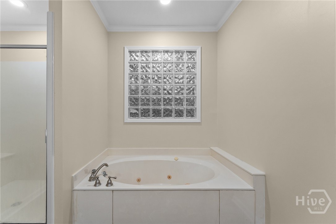
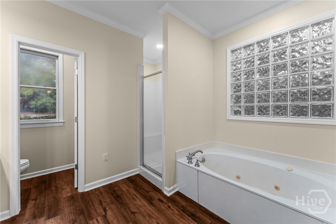
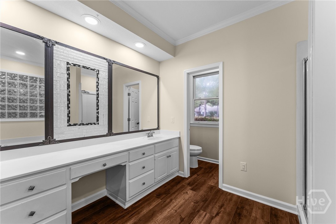
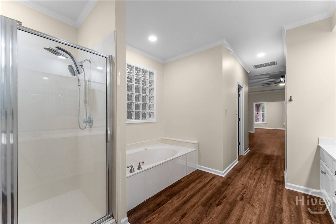
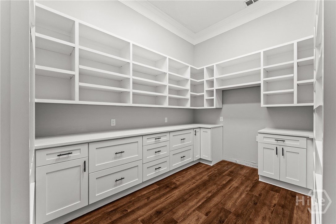
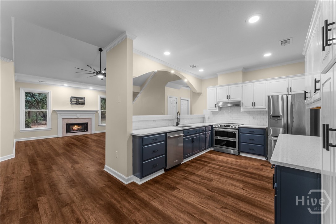
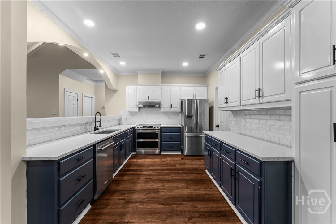
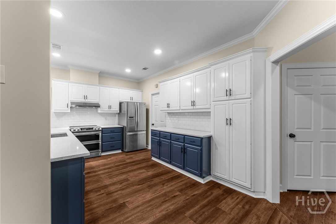
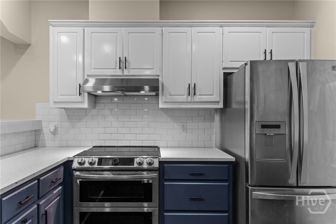
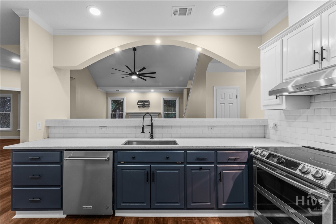
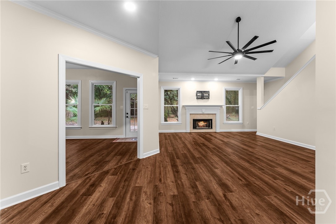
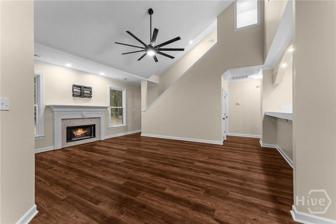
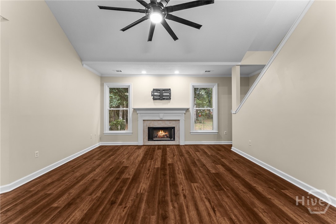
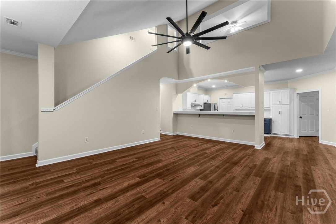
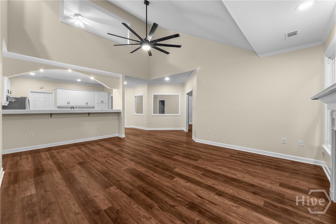
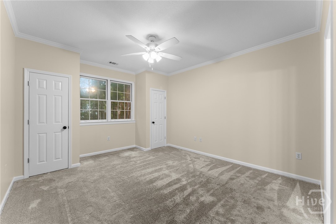
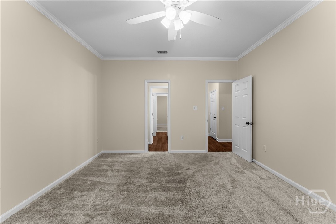
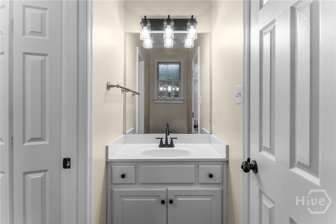
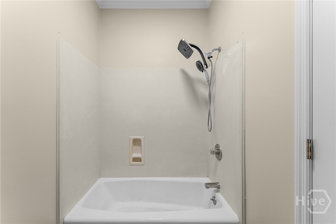
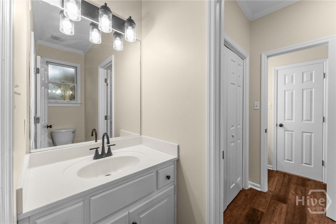
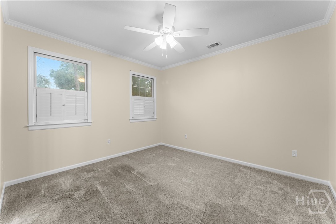
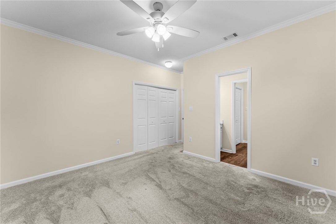
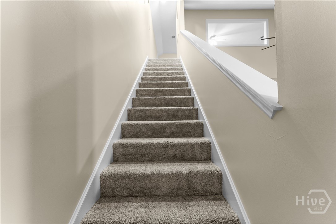
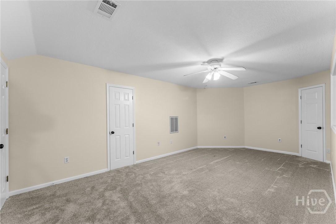
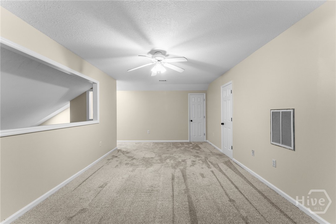
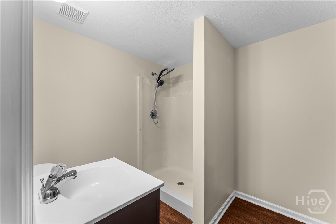
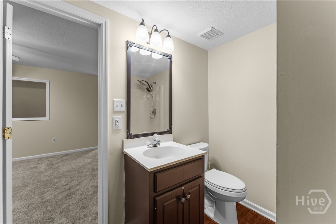
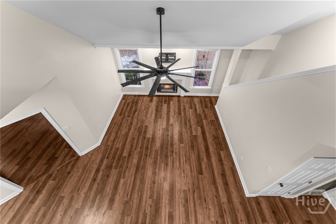
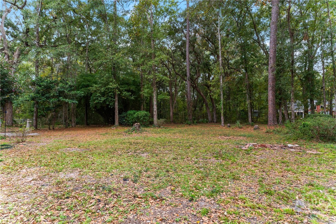
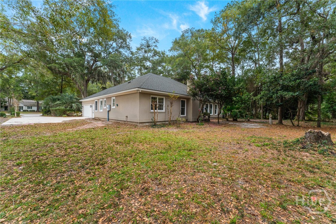
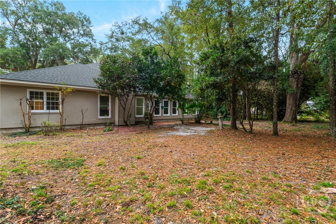
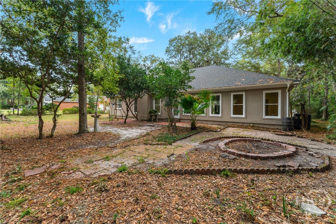
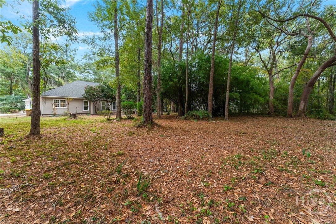
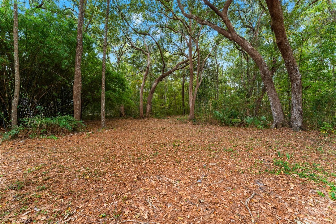
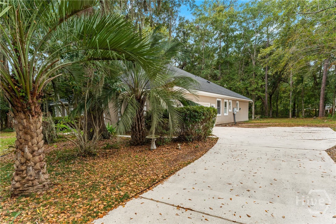
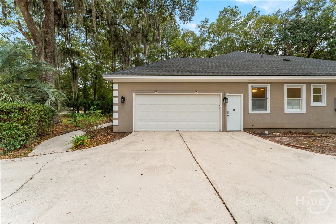
SPACIOUS, BEAUTIFULLY UPDATED & MOVE-IN READY IN RICHMOND HILL! Welcome to 272 Dunnyveg Road, where space, comfort, and thoughtful upgrades come together! Situated on an expansive 0.87-acre lot, this impressive 4-bedroom, 4.5-bath home offers 3,366 square feet of beautifully designed living space with a desirable split floor plan. The spacious primary suite is a true retreat, featuring a private sitting area, two walk-in closets, an oversized double vanity, jetted soaking tub, and separate shower. A secondary bedroom features its own private bathroom, while two additional bedrooms share a convenient Jack-and-Jill bath. A versatile bonus room provides additional space for entertaining, a home office, or recreation and full bath with closet. The kitchen features updated countertops, stainless steel appliances, and a brand-new custom pantry completed in 2026! Additional improvements include a NEW ROOF in 2025, updated HVAC systems in 2023 and 2024, fresh wall and trim paint in 2026, updated flooring, and modern light fixtures. Outside, enjoy the privacy and possibilities of nearly an acre, along with a side-entry garage with overhead storage. With generous living spaces, major updates already completed, and room to spread out, this Richmond Hill home is one you won't want to miss! Schedule your private showing today!
Details
| MLS # | SA368322 |
|---|---|
| Listing Type | For Sale |
| Style | House |
| HOA Dues | $950 |
| Sub-Type | Resale |
| Status | Active |
| Year | 1996 |
| Days On Site | 2 |
| Listing Provided By | Realty One Group Inclusion | Leslie Schadler |
Features
| Bed(s) | 4 |
|---|---|
| Bath(s) | 5 Total |
| SQ Feet | 3,366 |
| Garage | 2 |
| Story(s) | 1 |
| Zoning | R-1 |
| Acreage | 0.87 |
| Property View | Panoramic, Trees, Woods |
Interior
| Interior Features | Attic, Breakfast Area, Tray Ceiling(s), Ceiling Fan(s), Double Vanity, High Ceilings, Jetted Tub, Main Level Primary, Other, Pantry, Sitting Area in Primary, See Remarks, Separate Shower, Programmable Thermostat |
|---|---|
| Heating Yes / No | Yes |
| Cooling Yes / No | Yes |
| Cooling | Electric, Heat Pump |
| Fireplace Features | Family Room, Wood Burning |
| Fireplaces Total | 1 |
| Fireplace Yes / No | Yes |
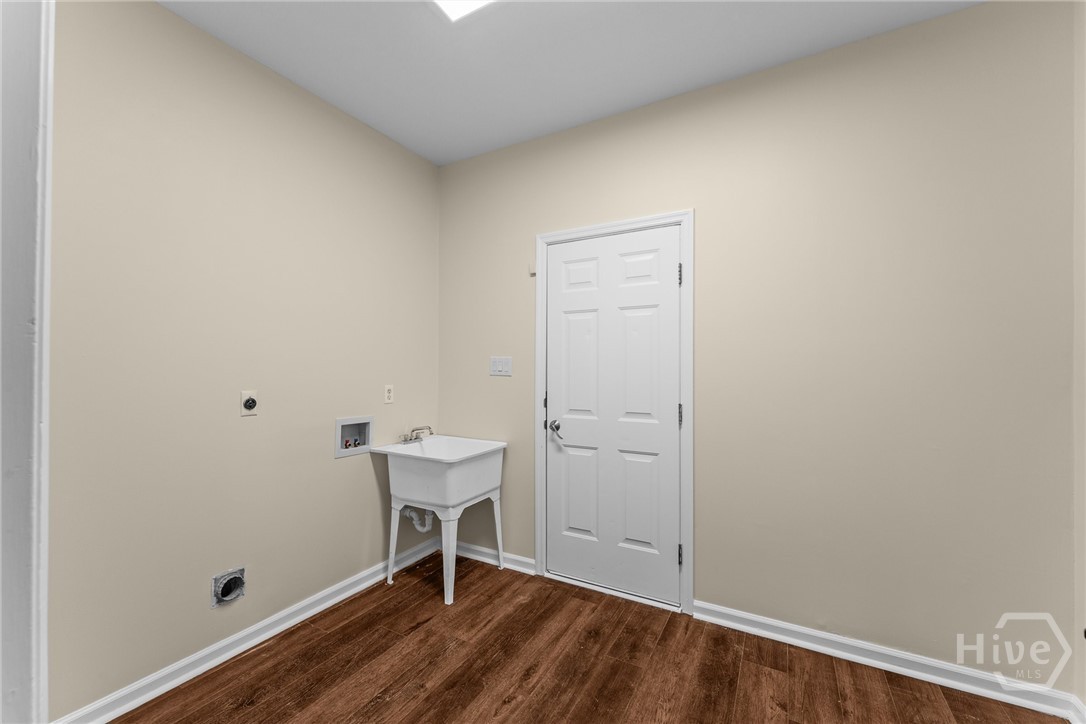
| Laundry Features | Laundry Room, Laundry Tub, Sink, Washer Hookup, Dryer Hookup |
| Rooms Total | 0 |
Exterior
| Roof | Asphalt |
|---|---|
| Foundation Details | Block |
| Lot Features | Interior Lot |
| Community Features | Clubhouse, Pool, Playground, Tennis Court(s) |
| View | Panoramic, Trees/Woods |
| Construction Materials | Stucco |
Parking
| Garage Yes / No | Yes |
|---|---|
| Parking Features | Attached, Garage Door Opener |
Utilities
| Utilities | Cable Available, Underground Utilities |
|---|
Taxes
| Tax Legal Description | PB 419 / PG 2 BUCKHEAD PH I LOT 50 |
|---|---|
| Tax Year | 2022 |
Area Information
| State | GA |
|---|---|
| County | Bryan |
| City | Richmond Hill |
| Zip Code | 31324 |
| Community Name | Buckhead South |
| Listing VS Median (in Buckhead South) | |
Price: $549,900 low | high Med: $549,900 sqft: 3,366 low | high Med: 3,366 $ / sqft: $163 low | high Med: $163 On site: 2 low | high Med: 2 | |
Market Activity 31324
Request a showing
Request a showing
Contact
Learn More About This Property

| Open House |
|---|
| In-Person 11/21 11:00 AM - 1:00 PM |
| In-Person 11/22 2:00 PM - 4:00 PM |
| State | GA |
|---|---|
| County | Bryan |
| City | Richmond Hill |
| Zip Code | 31324 |
| Community Name | Buckhead South |
| Listing VS Median (in Buckhead South) | |
Price: $549,900 low | high Med: $549,900 sqft: 3,366 low | high Med: 3,366 $ / sqft: $163 low | high Med: $163 On site: 2 low | high Med: 2 | |